Leave a Message

Thank you for your message. I will be in touch with you shortly.

Explore My Properties
8 Sheraton Lane
8 Sheraton Lane
8 Sheraton Lane
8 Sheraton Lane
8 Sheraton Lane
8 Sheraton Lane
8 Sheraton Lane
8 Sheraton Lane
8 Sheraton Lane
8 Sheraton Lane
8 Sheraton Lane
8 Sheraton Lane
8 Sheraton Lane
8 Sheraton Lane
8 Sheraton Lane
8 Sheraton Lane
8 Sheraton Lane
8 Sheraton Lane
8 Sheraton Lane
8 Sheraton Lane
8 Sheraton Lane
8 Sheraton Lane
8 Sheraton Lane
8 Sheraton Lane
8 Sheraton Lane
8 Sheraton Lane
8 Sheraton Lane
8 Sheraton Lane
8 Sheraton Lane
8 Sheraton Lane
8 Sheraton Lane
8 Sheraton Lane
8 Sheraton Lane
8 Sheraton Lane
8 Sheraton Lane
8 Sheraton Lane
8 Sheraton Lane
8 Sheraton Lane
8 Sheraton Lane
8 Sheraton Lane
SEE ALL PHOTOS
8 Sheraton Lane
8 Sheraton Lane
8 Sheraton Lane
8 Sheraton Lane
8 Sheraton Lane
8 Sheraton Lane
8 Sheraton Lane
8 Sheraton Lane
8 Sheraton Lane
8 Sheraton Lane
8 Sheraton Lane
8 Sheraton Lane
8 Sheraton Lane
8 Sheraton Lane
8 Sheraton Lane
8 Sheraton Lane
8 Sheraton Lane
8 Sheraton Lane
8 Sheraton Lane
8 Sheraton Lane
8 Sheraton Lane
8 Sheraton Lane
8 Sheraton Lane
8 Sheraton Lane
8 Sheraton Lane
8 Sheraton Lane
8 Sheraton Lane
8 Sheraton Lane
8 Sheraton Lane
8 Sheraton Lane
8 Sheraton Lane
8 Sheraton Lane
8 Sheraton Lane
8 Sheraton Lane
8 Sheraton Lane
8 Sheraton Lane
8 Sheraton Lane
8 Sheraton Lane
8 Sheraton Lane
8 Sheraton Lane
Sold

8 Sheraton Lane

8 Sheraton Lane, Queensbury, NY 12804

$515,000
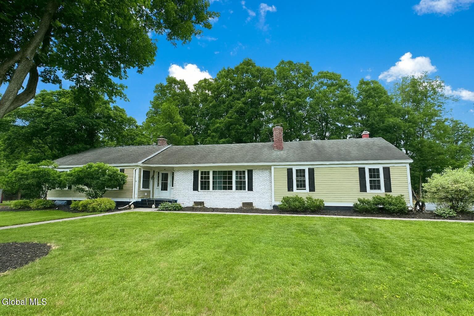
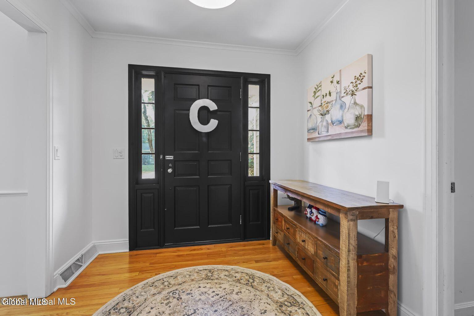
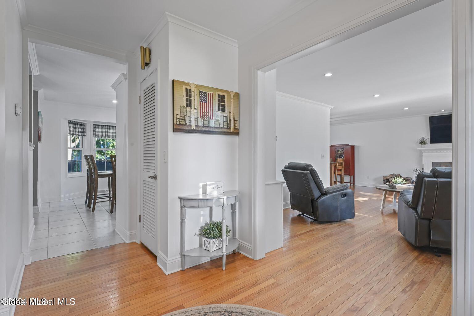
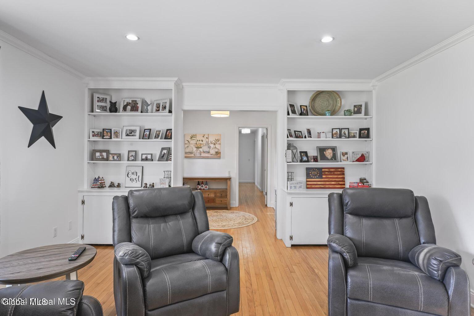
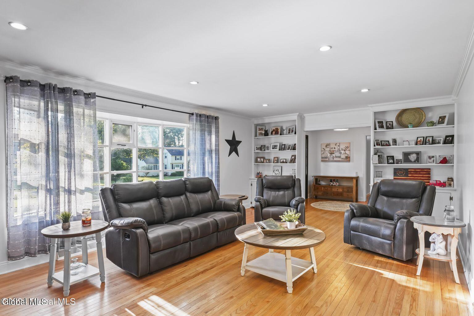
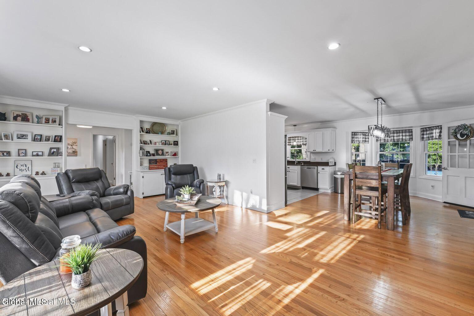
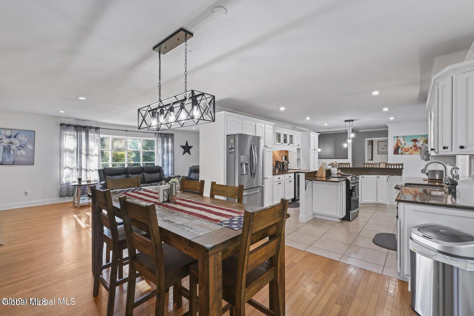
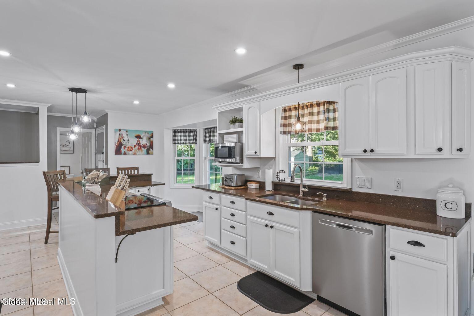
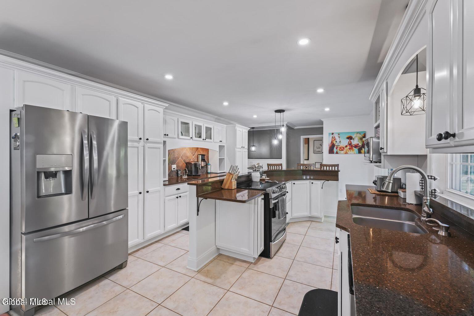
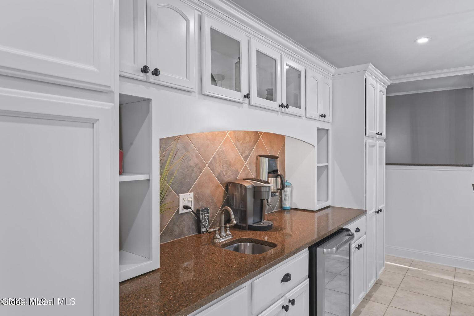
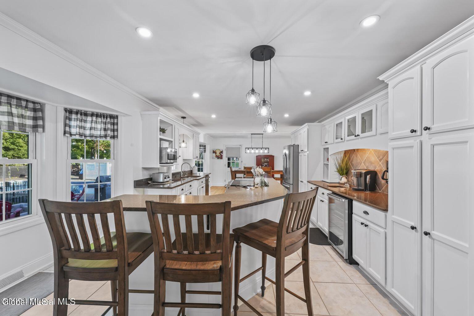
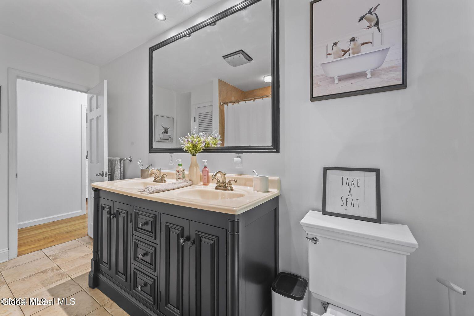
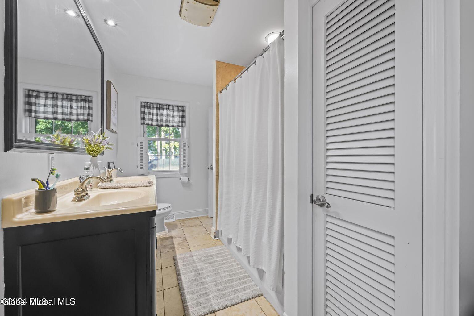
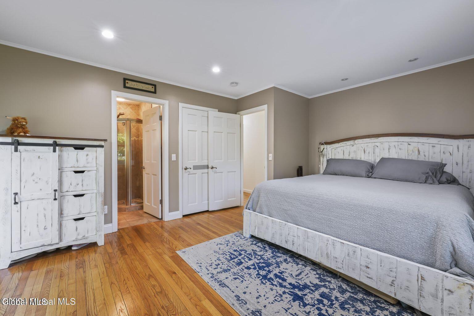
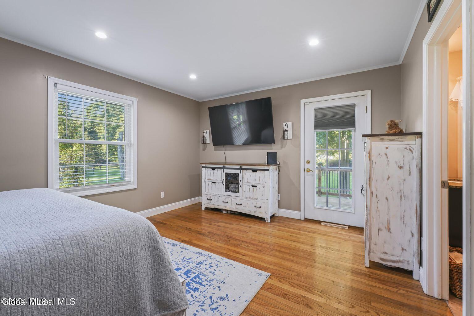
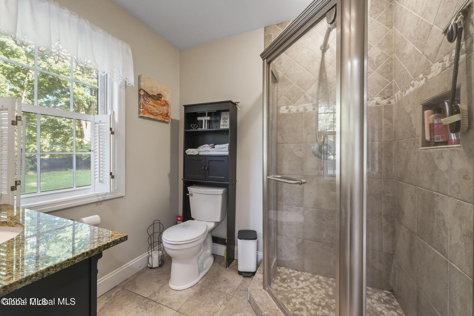
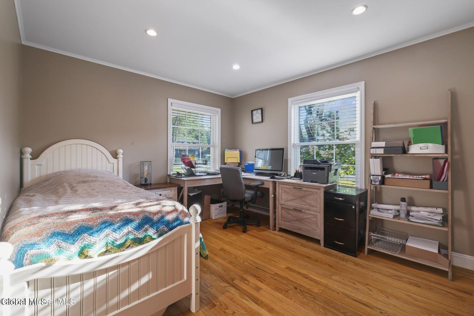
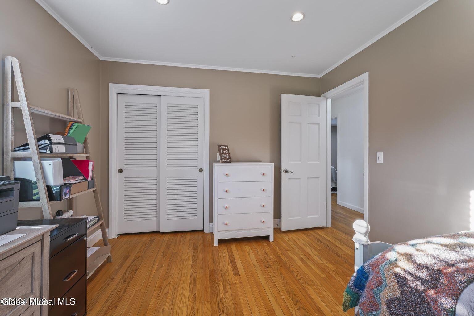
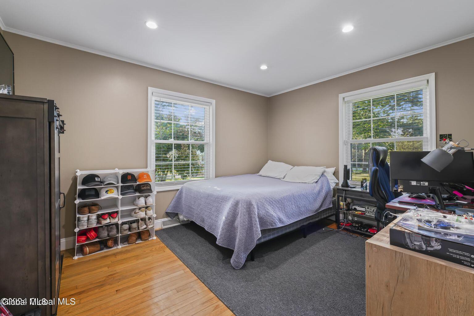
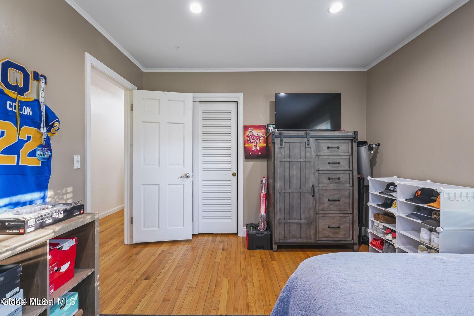
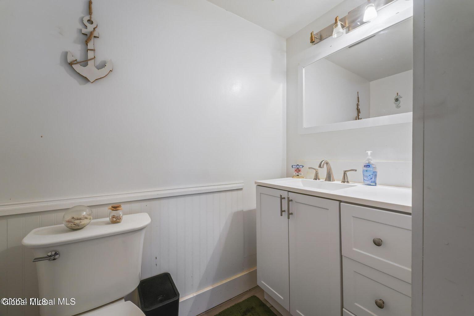
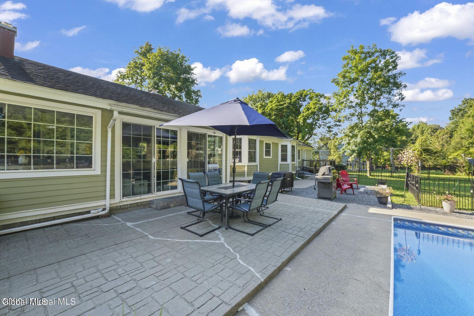
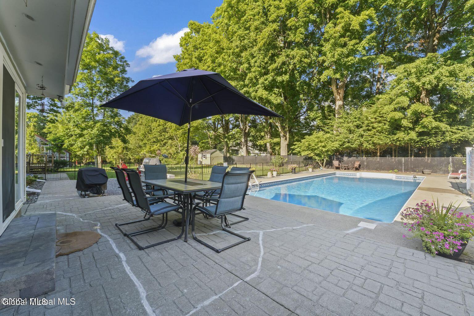
Welcome to this stunning three-bedroom, three-bath ranch in the desirable Rolling Ridge neighborhood of Queensbury, New York! The main level features three spacious bedrooms, including a private primary suite with ample space and luxury finishes. The gourmet kitchen is a dream for any culinary enthusiast, showcasing stainless steel appliances and an expanded layout perfect for entertaining.

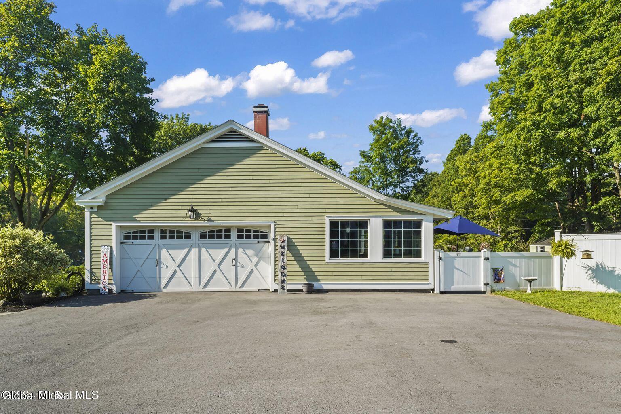
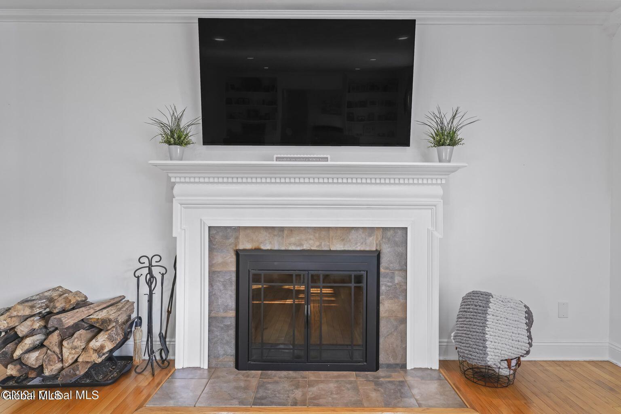
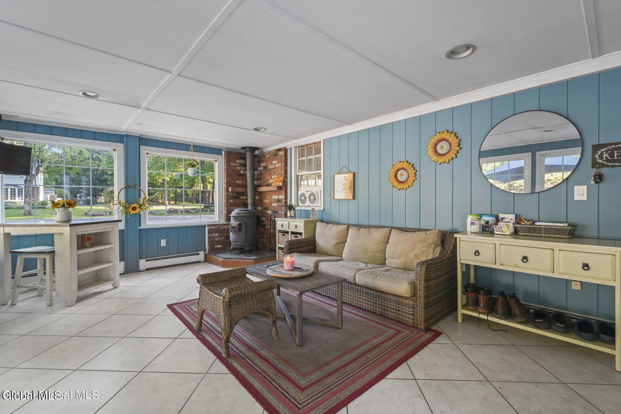
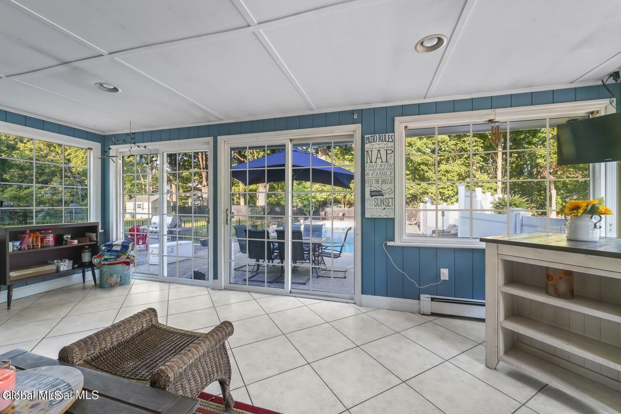
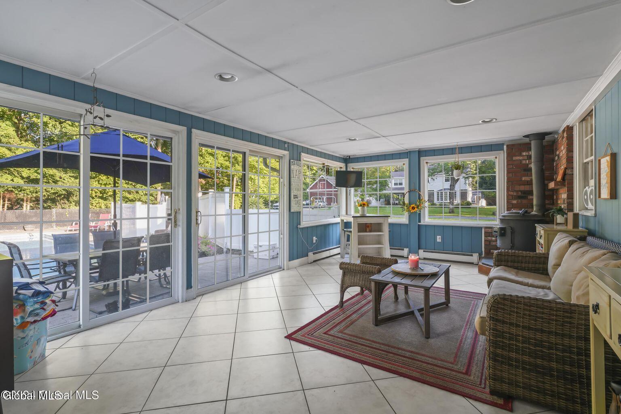
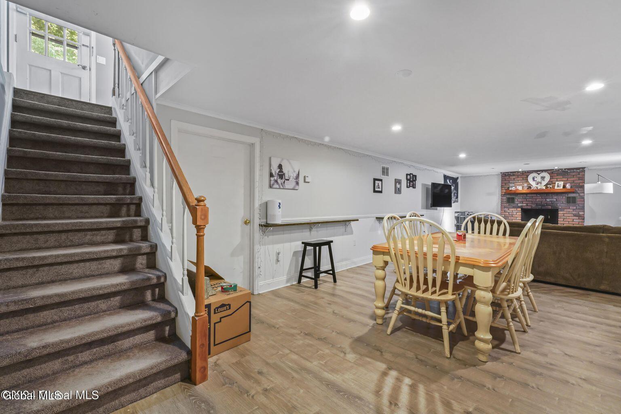
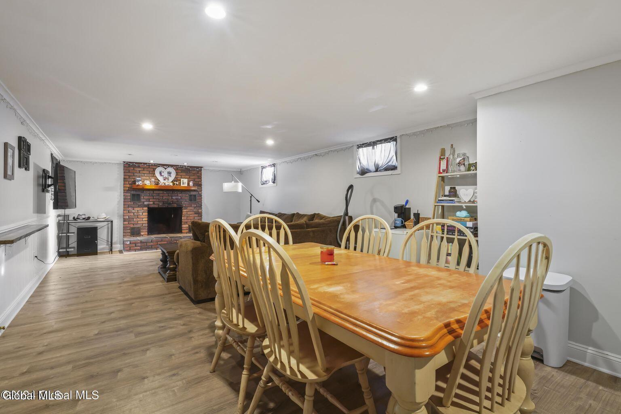
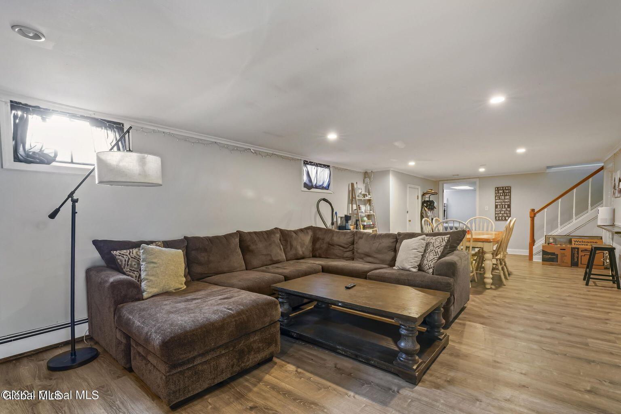
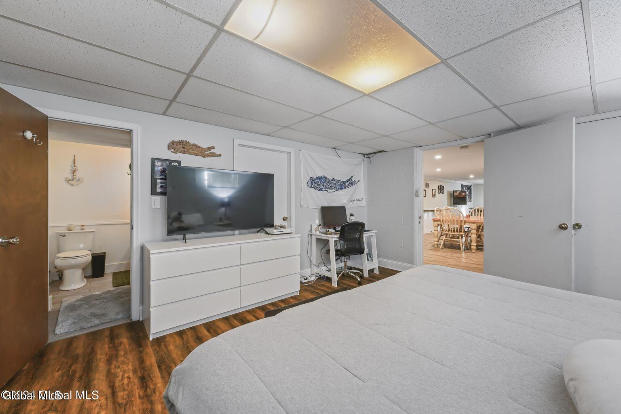
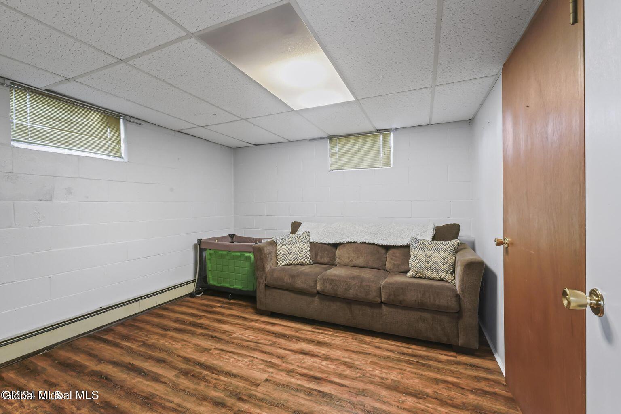
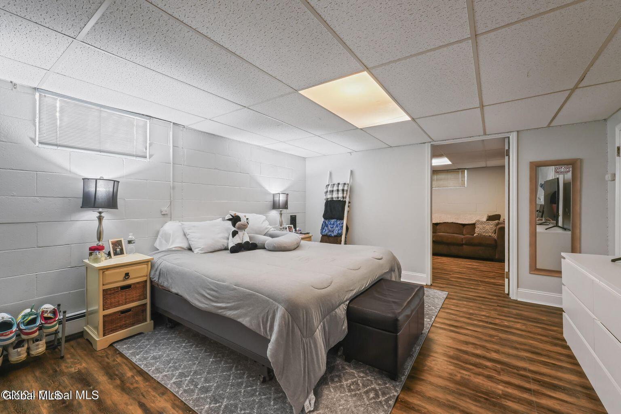
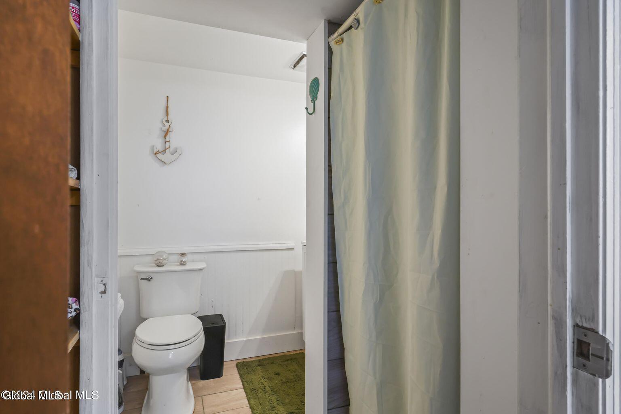
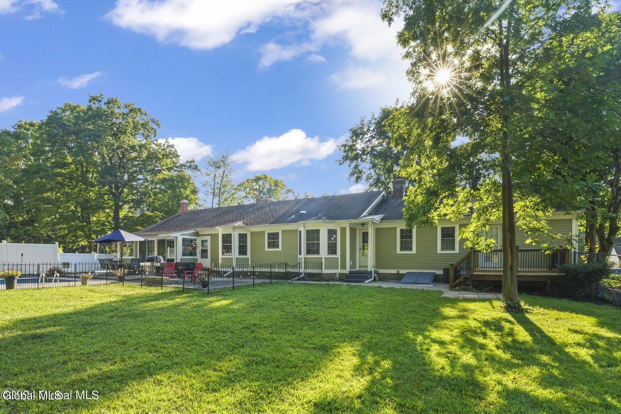
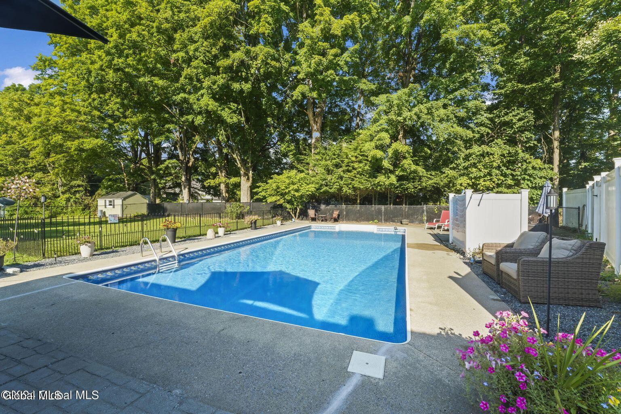
Relax in the cozy living room with its inviting fireplace, or unwind in the serene four-season room overlooking the in-ground pool--ideal for year-round enjoyment. The fully finished basement extends the living space, offering a generous recreation area, a full bathroom, and a versatile 4th and 5th bedroom that's perfect for guests, an office, or an in-law setup.

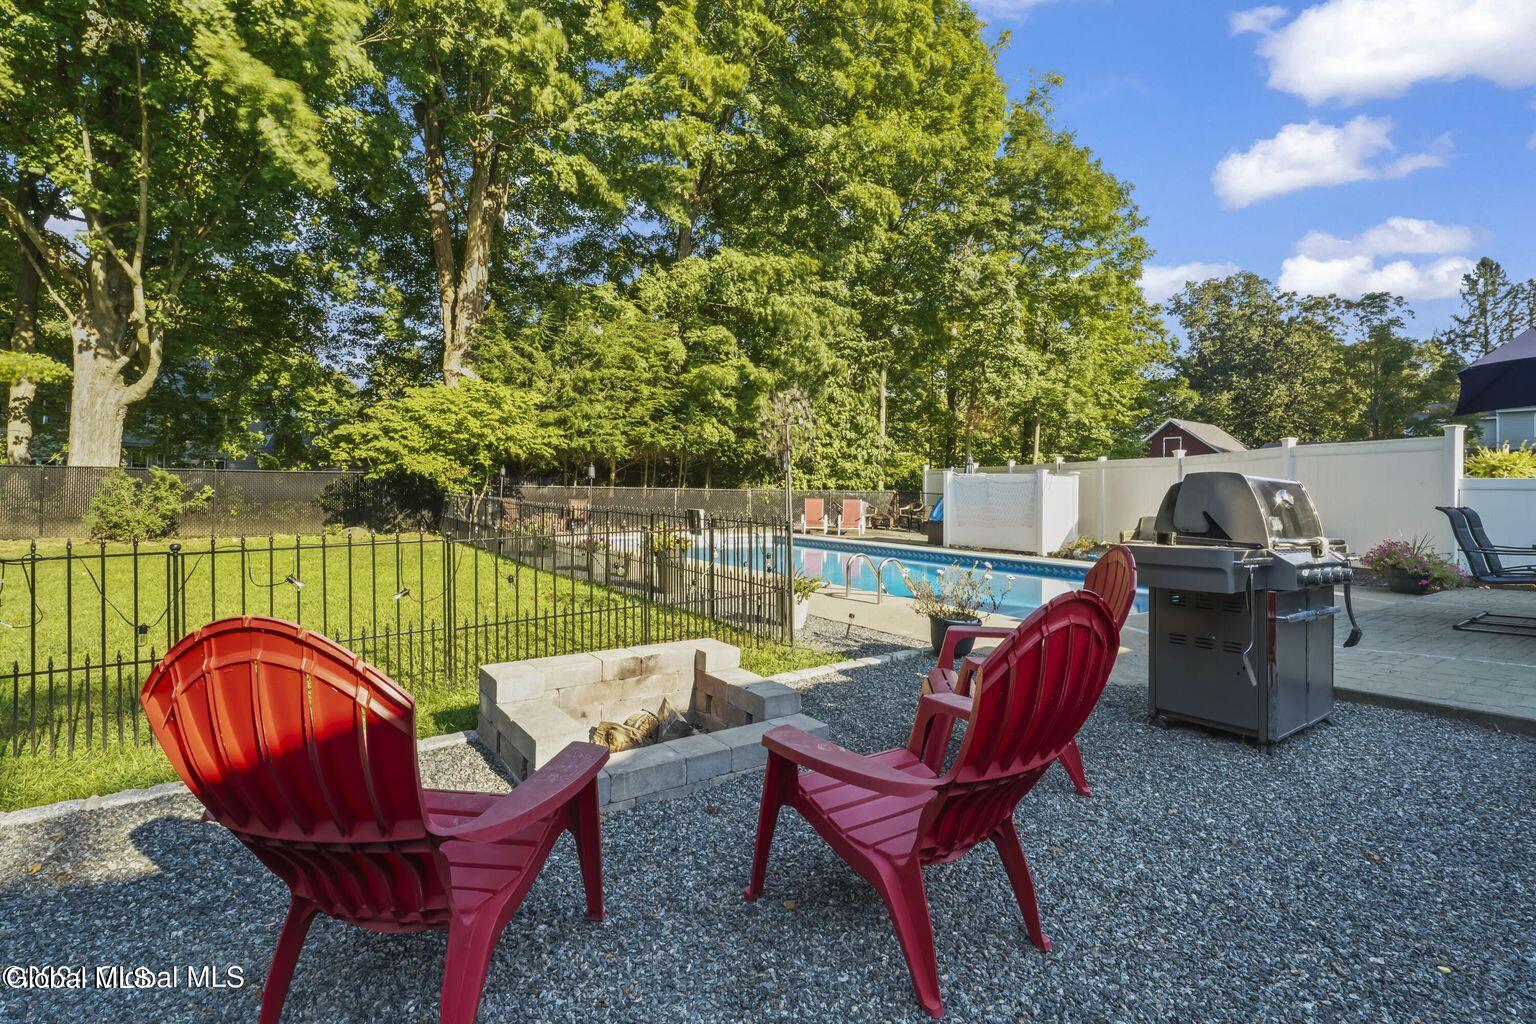
Additional highlights include a heated side-entry two-car garage, two fireplaces, wood burning stove, a fenced yard, and so much more.

Sellers kindly request a pre-qualification letter or proof of funds prior to confirming showings. Sellers are motivated--bring all offers! Agent is related to the seller.

3
beds

3
baths

2,302 Sq.Ft. LIVING AREA

0.68 Acres lot

Julie A. Snyder

Julie A. Snyder

Features & Amenities

Interior

  • total bedrooms3
  • Total bathrooms3
  • full bathrooms3
  • Laundry room In Basement, Laundry Room
  • Flooring Ceramic Tile, Hardwood, Laminate
  • Fireplace Basement, Living Room, Wood Burning
  • APPLIANCES Dishwasher, Electric Oven, ENERGY STAR Qualified Appliances, Microwave, Oil Water Heater, Oven, Range, Refrigerator, Washer/Dryer, Wine Cooler
  • other interior Features Built-in Features, Kitchen Island

Area & Lot

  • Status Sold
  • Living Area2,302 Sq.Ft.
  • Lot Area0.68 Acres
  • MLS® ID202526623
  • TypeResidential
  • YEAR BUILT1963
  • NeighborhoodQueensbury
  • Architecture StylesRanch
  • Elementary SchoolQueensbury
  • High SchoolQueensbury Senior
  • School DistrictQueensbury

Exterior

  • Garage Space2.0
  • utilitiesCable Available
  • PoolIn Ground
  • roofAsphalt
  • lot featuresLevel, Corner Lot, Cul-De-Sac, Landscaped
  • parkingPaved, Heated Garage
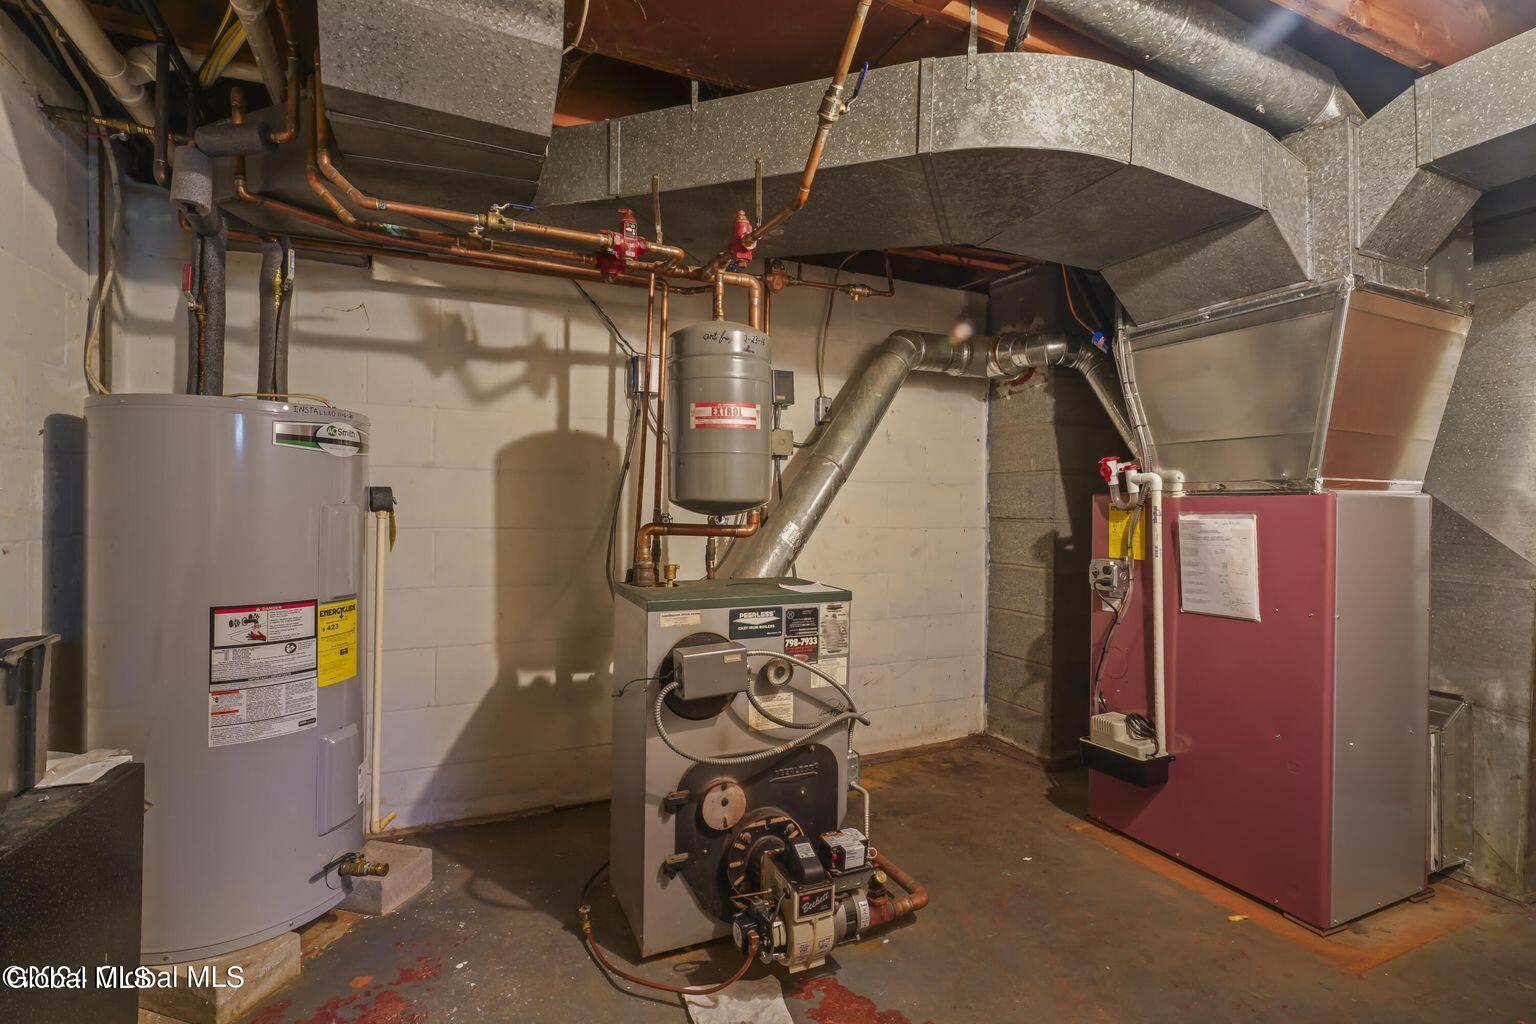
  • HEAT TYPEForced Air, Oil
  • AIR CONDITIONINGCentral Air
  • sewerSeptic Tank
  • other exterior FeaturesDrive-Paved

Financial

  • Sales Price$515,000
  • Real Estate Tax $7,887/yr

Queensbury

Explore

Discover the Difference

I am committed to guiding you every step of the way—whether you're buying a home, selling a property, or securing a mortgage. Whatever your needs, I've got you covered.

Follow Me on Instagram